
Description
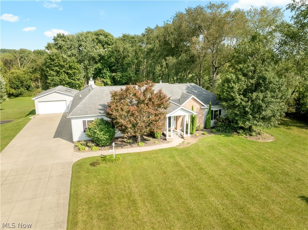
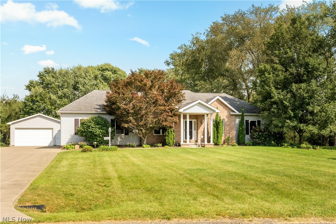
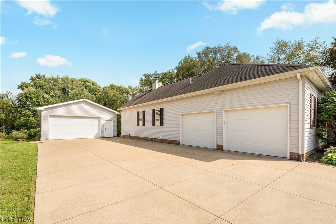
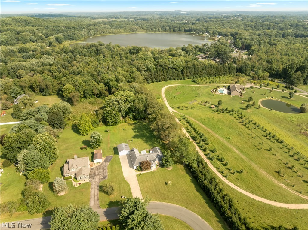
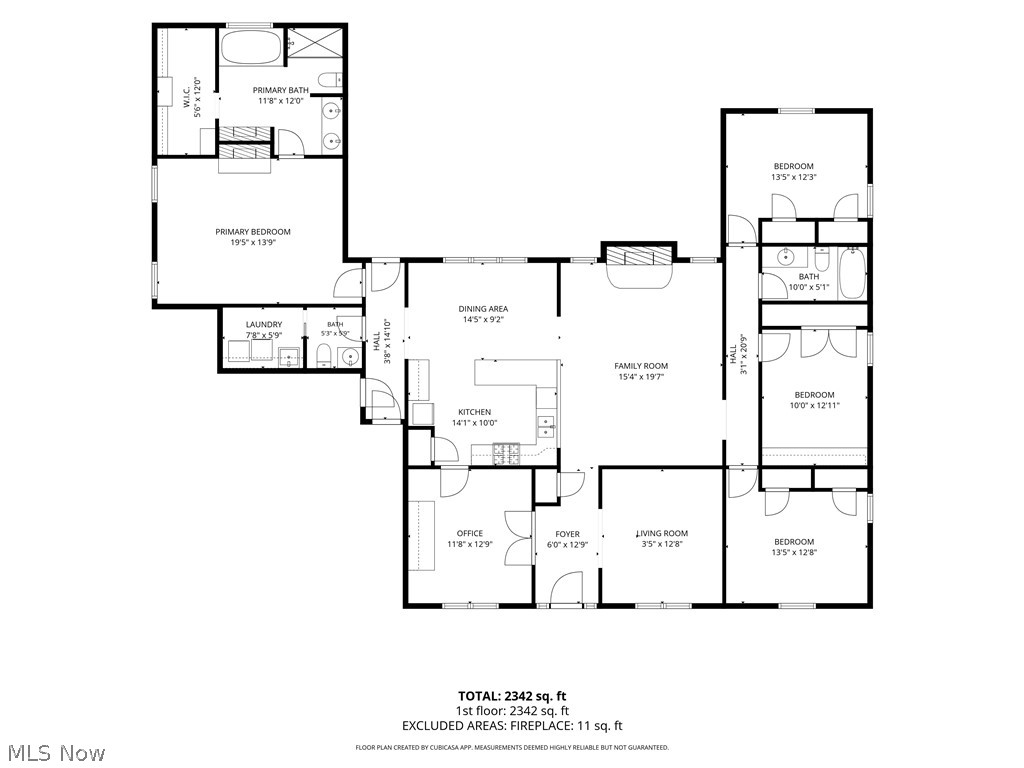
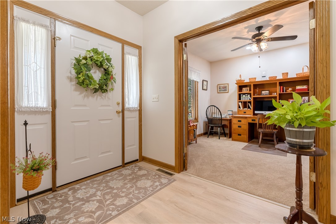
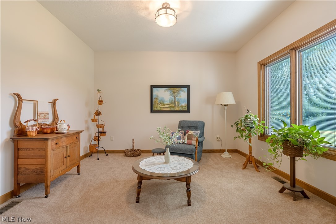
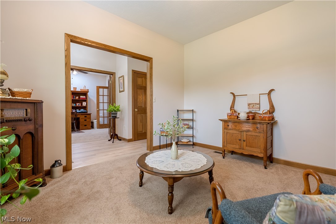
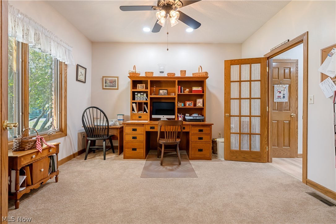
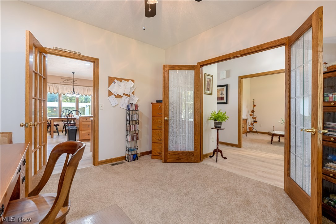
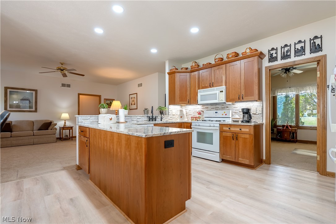
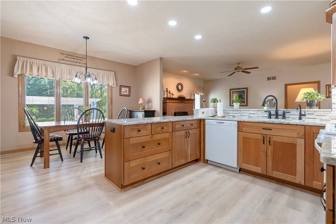
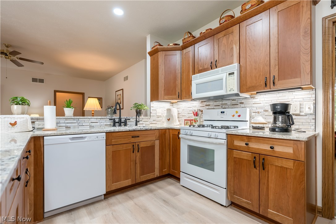
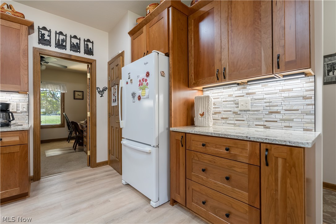
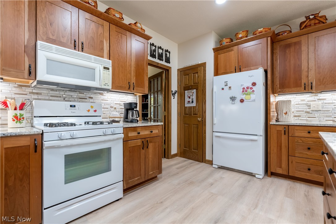
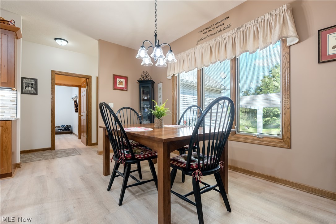
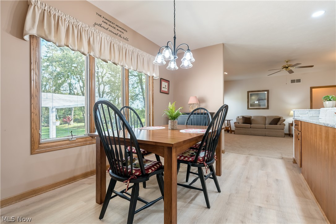
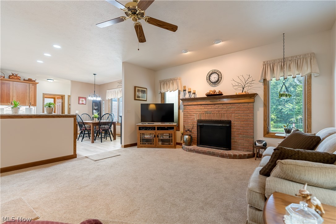
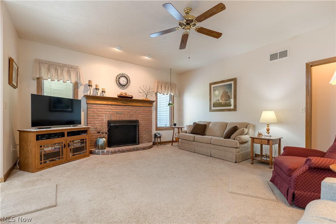
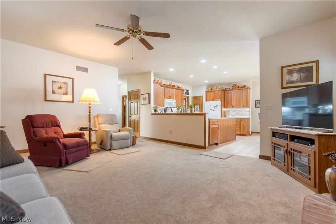
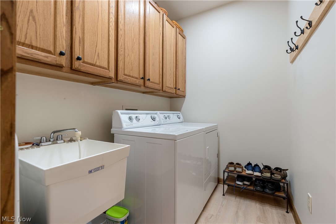
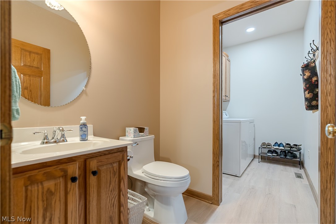
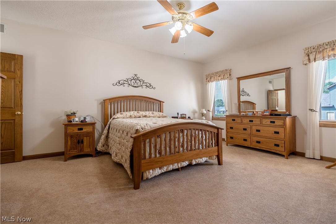
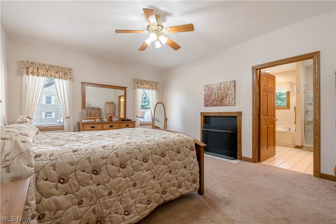
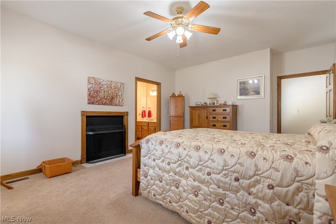
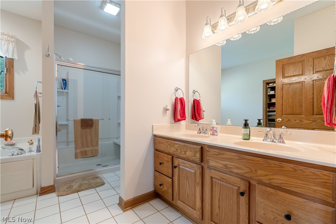
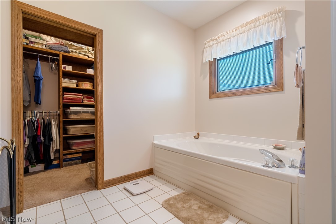
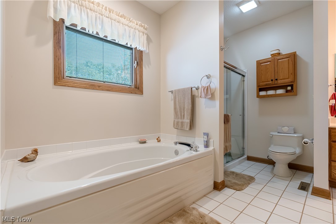
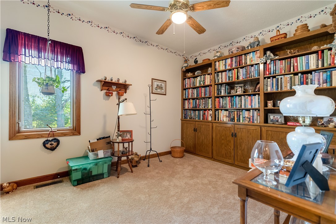
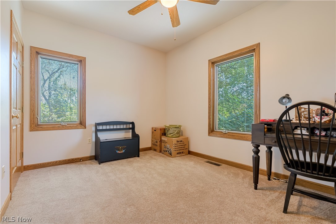
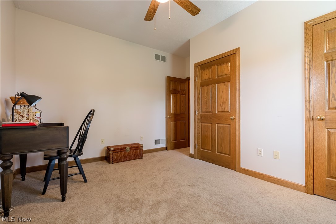
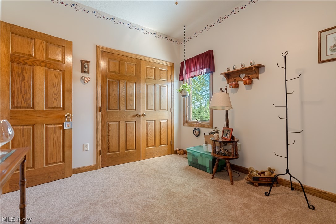
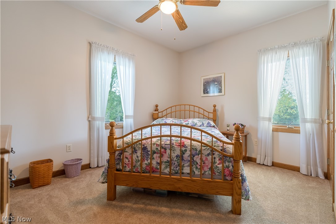
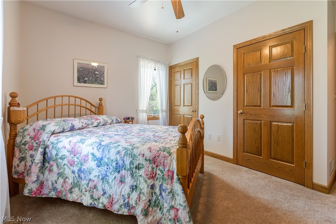
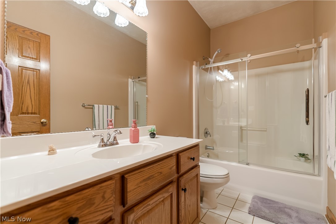
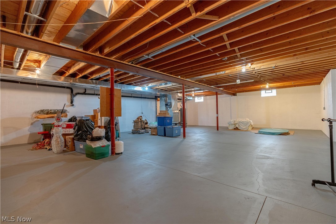
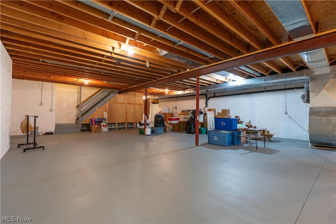
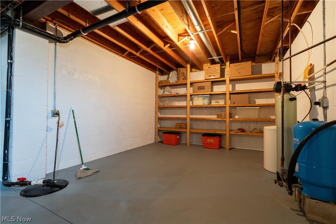
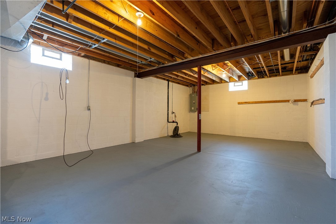
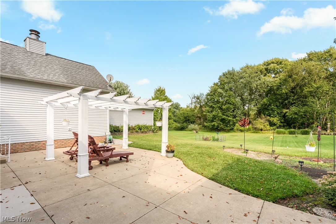
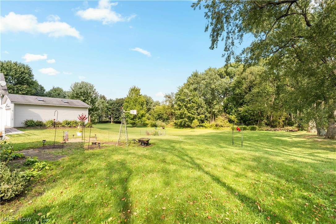
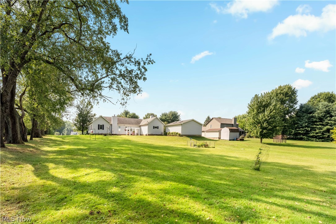
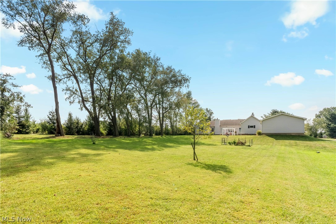
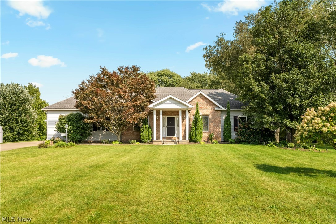
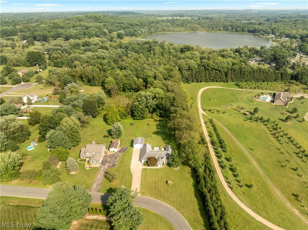
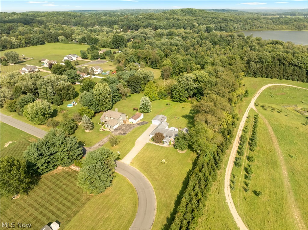
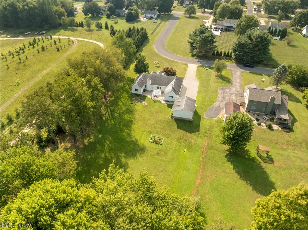
Welcome to 2568 Shadow Lane, where spacious one-floor living meets a warm and inviting floor plan! Offering approximately 2,342 square feet, this well-maintained home features 4 bedrooms, 2.5 baths, multiple living spaces and plenty of room for everyday living and entertaining. All this on 1.7 acres and includes a 2 car attached garage and 2 car detached garage. The heart of the home is the spacious living room featuring a classic brick fireplace and an open connection to the kitchen and dining area. The kitchen offers an abundance of cabinetry and counter space, recessed lighting, and a convenient peninsula overlooking the family room. An adjoining dining area is filled with natural light from a large bank of windows and provides plenty of space for gatherings. The kitchen was renovated in 2025 featuring new cabinetry, countertops, and back splash. The home's thoughtful layout includes a private primary suite with walk-in closet and on-suite bath, plus three additional bedrooms and another full bath. First-floor laundry with utility sink and cabinetry adds everyday convenience, along with an additional half bath. Throughout the home you'll find generous room sizes, ample closet and storage space, natural wood doors and trim, and numerous windows bringing in plenty of natural light. With approximately 2,342 square feet all on one level, 2568 Shadow Lane offers the space, flexibility, and comfortable floor plan you've been looking for. Schedule your private showing and see all this home has to offer!
Details
| MLS # | 5246560 |
|---|---|
| Listing Type | For Sale |
| Style | House |
| Sub-Type | Resale |
| Status | Pending |
| Year | 1998 |
| Days On Site | 41 |
| Listing Provided By | Keller Williams Legacy Group Realty | Richard L Cosgrove |
Features
| Bed(s) | 4 |
|---|---|
| Bath(s) | 3 Total |
| SQ Feet | 2,342 |
| Garage | 4 |
| Basement | Y |
| Story(s) | 1 |
| Acreage | 1.70 |
Parking
| Garage Yes / No | Yes |
|---|---|
| Parking Features | Attached, Concrete, Driveway, Detached, Garage |
Taxes
| Tax Annual Amount | 4719 |
|---|
Area Information
| State | OH |
|---|---|
| County | Summit |
| City | Clinton |
| Zip Code | 44216 |
| Community Name | Deb San Nic Acres |
| Listing VS Median (in Deb San Nic Acres) | |
Price: $449,900 low | high Med: $449,900 sqft: 2,342 low | high Med: 2,342 $ / sqft: $192 low | high Med: $192 On site: 41 low | high Med: 41 | |
Market Activity 44216
Request a showing
Request a showing
Contact
Learn More About This Property

| State | OH |
|---|---|
| County | Summit |
| City | Clinton |
| Zip Code | 44216 |
| Community Name | Deb San Nic Acres |
| Listing VS Median (in Deb San Nic Acres) | |
Price: $449,900 low | high Med: $449,900 sqft: 2,342 low | high Med: 2,342 $ / sqft: $192 low | high Med: $192 On site: 41 low | high Med: 41 | |