
Description
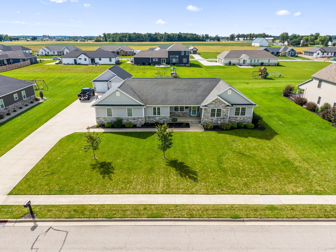
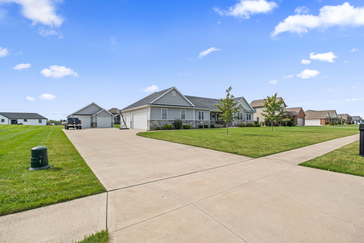
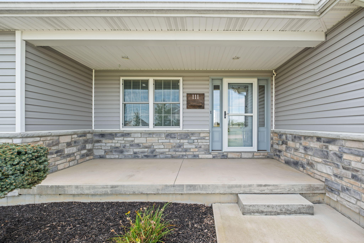
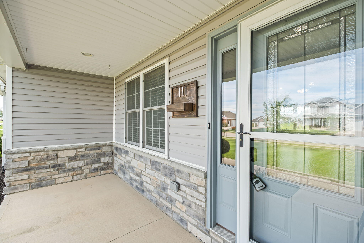
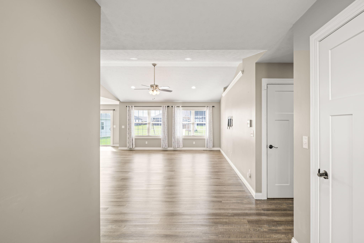
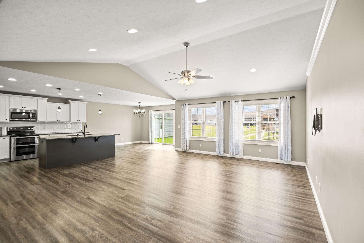
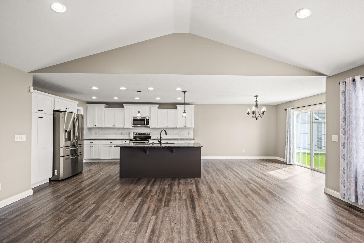
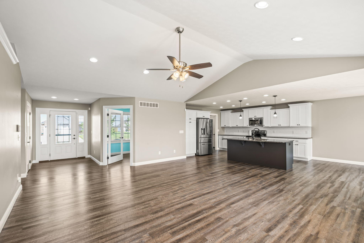
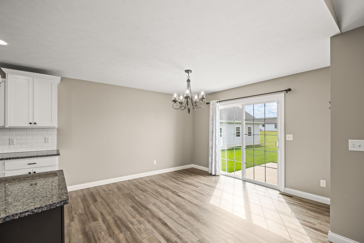
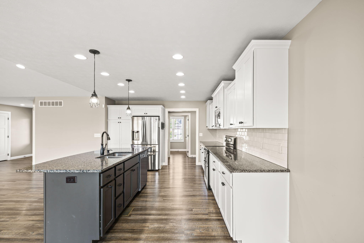
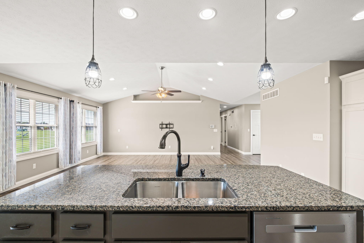
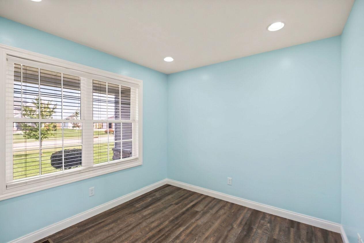
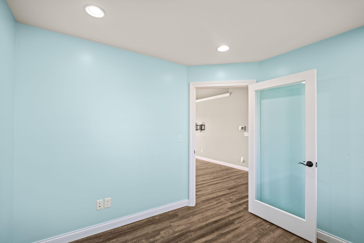
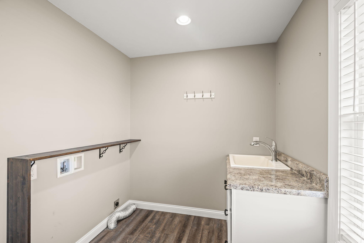
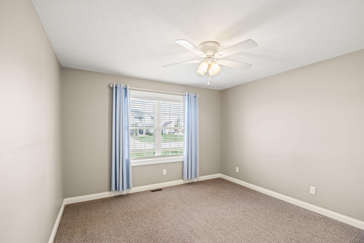
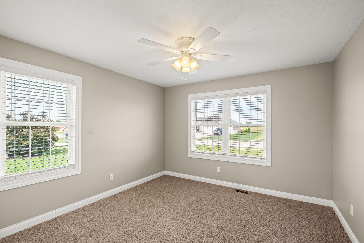
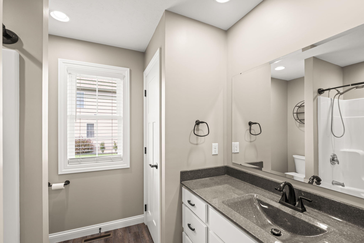
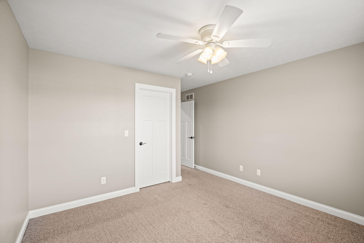
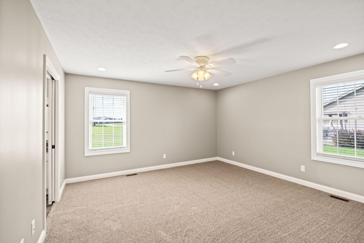
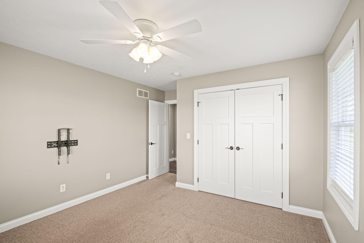
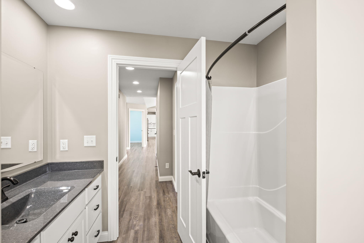
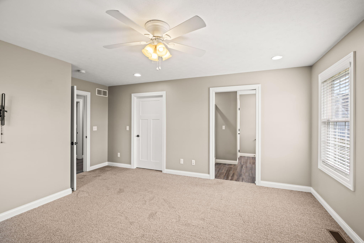
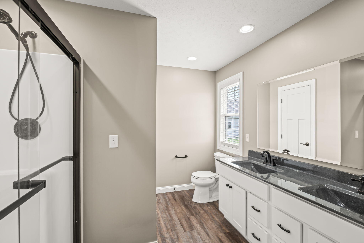
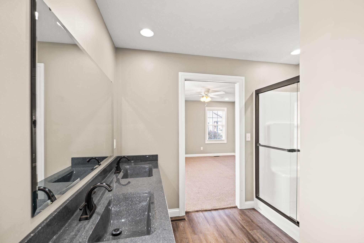
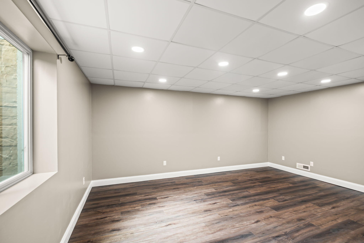
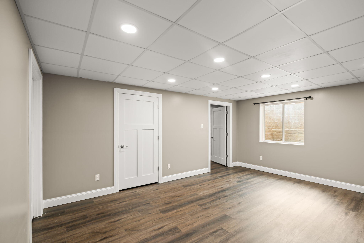
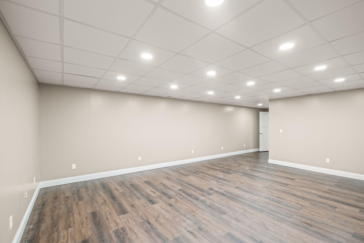
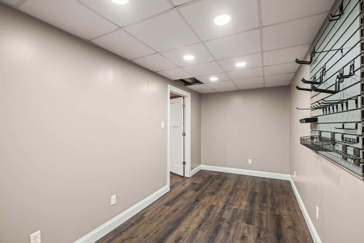
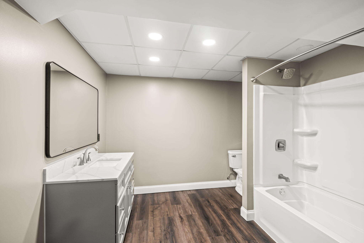
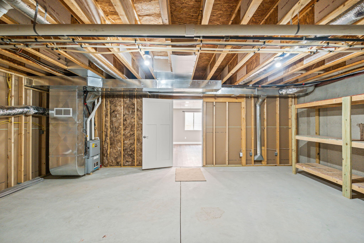
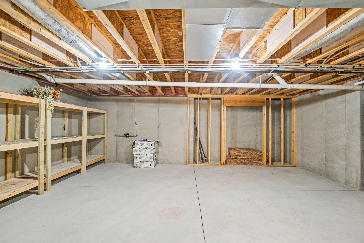
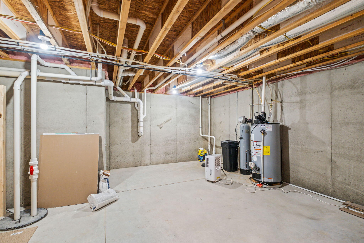
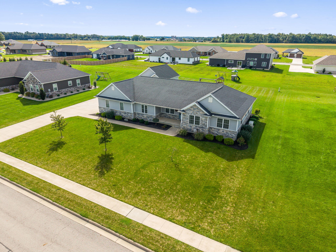
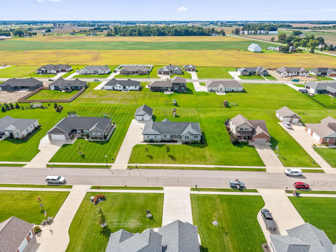
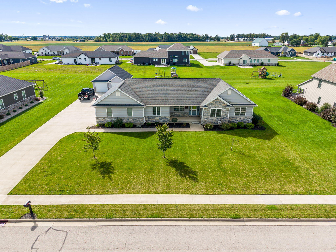
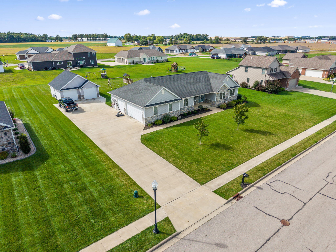
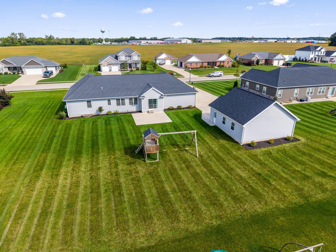
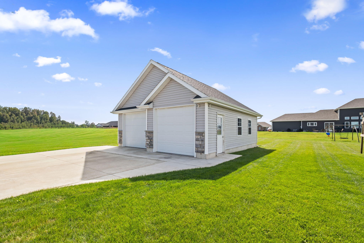
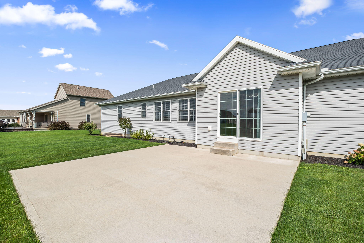
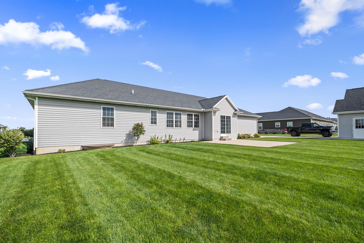
Welcome to this beautiful 2018-built home located in the Village of Anna and within the Anna School District! Offering over 3,000 square feet of living space, this home features 4 bedrooms and 3.5 baths with a bright, open-concept floor plan designed for comfortable living and entertaining. The main level offers three bedrooms, including a spacious primary suite with a walk-in closet and adjoining bath featuring a large walk-in shower and double vanity. The inviting kitchen showcases crisp white cabinetry, granite countertops, and plenty of workspace, while easy-care luxury vinyl plank flooring adds a modern touch throughout. An office provides the perfect space for working from home or a quiet study area. The semi-finished basement expands the living space with a large family room, fourth bedroom with a generous closet, and a third full bath--ideal for guests, recreation, or additional living quarters. Car enthusiasts and hobbyists will love the 3-car attached garage plus an additional 2-car detached garage complete with heat and air conditioning, providing exceptional space for vehicles, hobbies, or a workshop .Situated on a beautifully landscaped half-acre lot, this property offers plenty of outdoor space and curb appeal. A wonderful opportunity to enjoy a newer home with an abundance of living and garage space. Possession at closing!
Details
| MLS # | 1048735 |
|---|---|
| Listing Type | For Sale |
| Style | House |
| Sub-Type | Resale |
| Status | Pending |
| Year | 2018 |
| Days On Site | 35 |
| Listing Provided By | RE/MAX Alliance Realty Inc. | Paolina Quafisi |
Features
| Bed(s) | 4 |
|---|---|
| Bath(s) | 4 Total |
| SQ Feet | 2,070 |
| Garage | 5 |
| Basement | Y |
| Story(s) | 1 |
| Zoning | Residential |
| Acreage | 0.51 |
Interior
| Rooms Total | 10 |
|---|---|
| Cooling | Central Air |
| Cooling Yes / No | Yes |
| Heating | Forced Air, Natural Gas |
| Heating Yes / No | Yes |
| Interior Features | Walk-In Closet(s), Cathedral Ceiling(s), Ceiling Fan(s) |
Exterior
| Lot Features | Residential Lot |
|---|---|
| Construction Materials | Stone, Vinyl Siding |
Parking
| Attached Garage Yes / No | Yes |
|---|---|
| Garage Yes / No | Yes |
| Parking Features | Attached, Garage Door Opener, Detached |
Utilities
| Utilities | Natural Gas Connected, Separate Meters, Sewer Connected |
|---|---|
| Sewer | Public Sewer |
Area Information
| State | OH |
|---|---|
| County | Shelby |
| City | Anna |
| Zip Code | 45302 |
| Area | Anna Botkins Kettlersville McCartyville |
| Subarea | Anna Botkins Kettlersville McCartyville |
| Community Name | Timber Trail |
| School District | Anna LSD |
| High School | Anna LSD |
| Listing VS Median (in Timber Trail) | |
Price: $570,000 low | high Med: $570,000 sqft: 2,070 low | high Med: 2,070 $ / sqft: $275 low | high Med: $275 On site: 35 low | high Med: 35 | |
Market Activity 45302
Request a showing
Request a showing
Contact
Learn More About This Property

| State | OH |
|---|---|
| County | Shelby |
| City | Anna |
| Zip Code | 45302 |
| Area | Anna Botkins Kettlersville McCartyville |
| Subarea | Anna Botkins Kettlersville McCartyville |
| Community Name | Timber Trail |
| School District | Anna LSD |
| High School | Anna LSD |
| Listing VS Median (in Timber Trail) | |
Price: $570,000 low | high Med: $570,000 sqft: 2,070 low | high Med: 2,070 $ / sqft: $275 low | high Med: $275 On site: 35 low | high Med: 35 | |
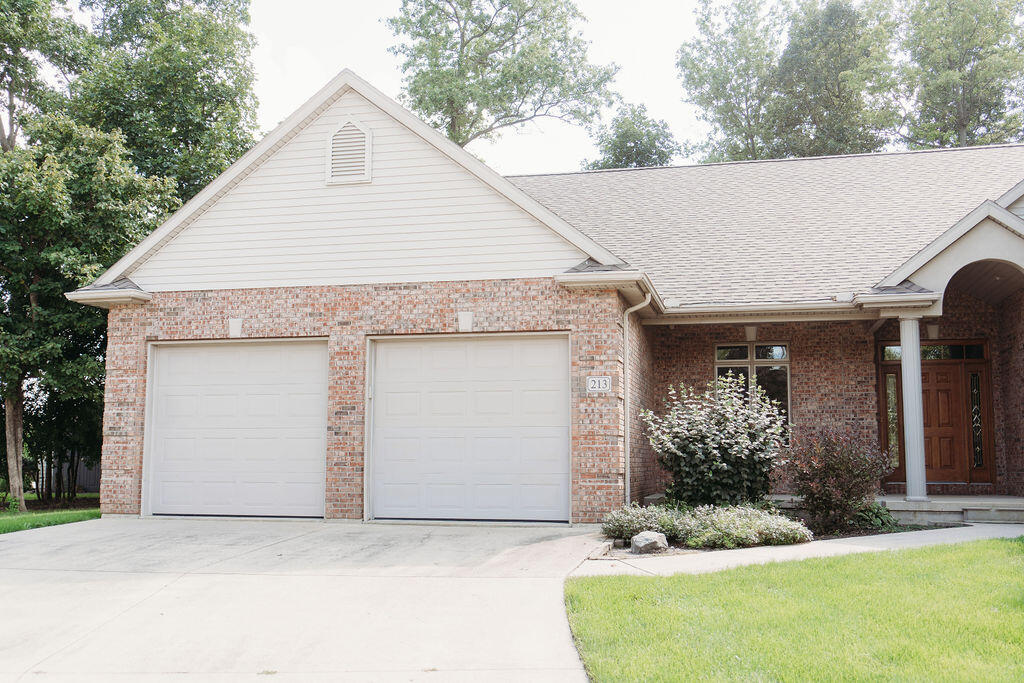 | $439,900213 Peridot DriveAnna, OH 45302 |